Thursday, June 16, 2011

Delhi – The Forts Part 2 Purana Qila

The Purana Qila or Old Fort is the site of Delhi’s sixth city of Dinpanah  established by Humayun in 1533 to mark the return of the Mughal capital to Delhi from Agra. Sitting on the banks of the Yumana it is also thought to be a possible site of Indraprastha, the city founded by Arjun in the Mahabharata and archaeological evidence of early settlements on the site are being investigated. The fort is laid out in an irregular oblong pattern with the principal gateways along the eastern walls and ramparts and was moated connecting to the Yumuna on the east side although nowadays all that remains is a boating lake on the Western side.

There are three gateways being the Talaqi, Bara and Humayun Darwaza (respectively in the North-West, South-West and South). The gateways remain impressive and are rather grand and topped with chhatris.

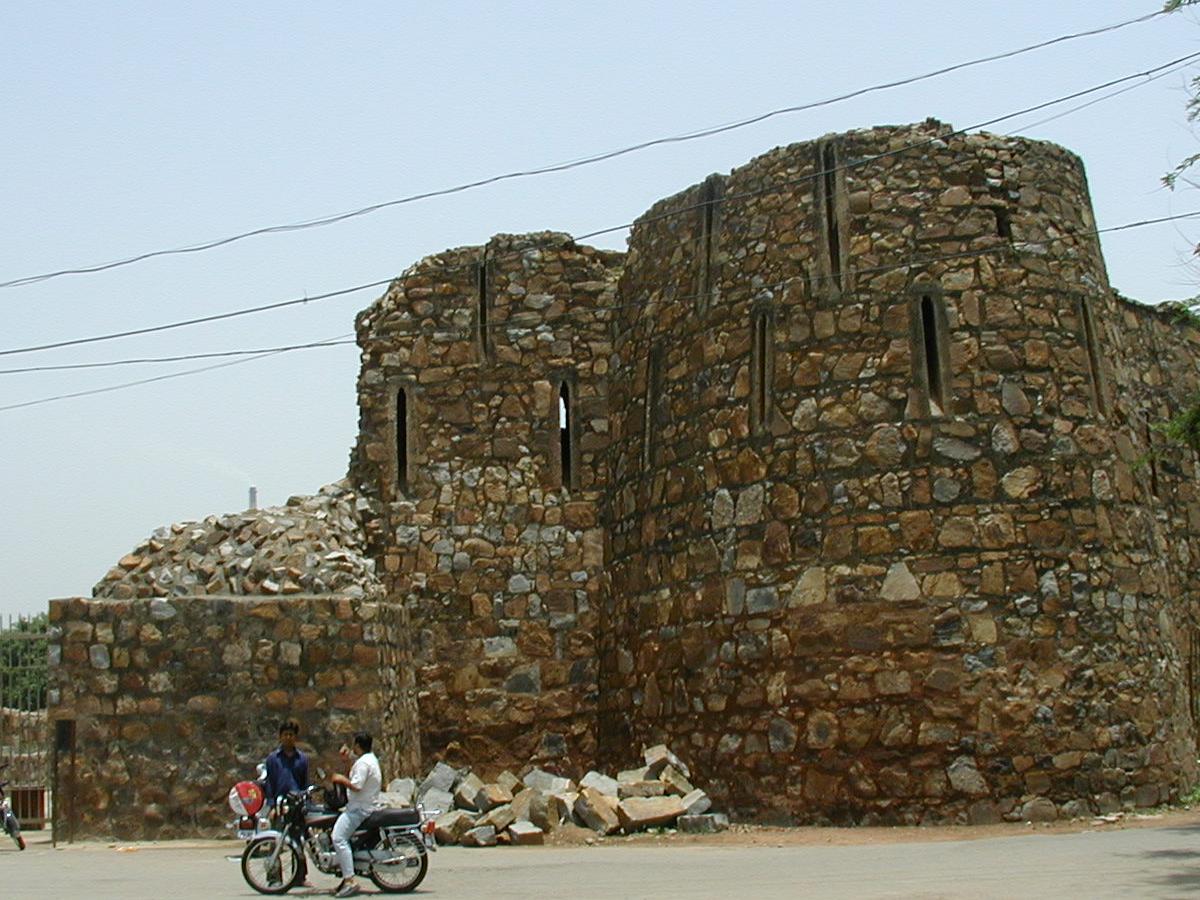
The main access is via the South-West gate or Bara Darwaza  from near the Delhi zoo, the South and North-West gates were both inaccessible on my visits in both 2001 and 2004. The entrance from near the zoo and the view back from the inside.

It looked like due to its state of disrepair that the South entrance is permanently closed although the North-West one appeared serviceable.
Humayun ruled from 1530 to 1540 and from 1555 to 1556, having been usurped for a period by the Afghan Sher Shah (who ruled in Delhi from 1540 to his death in 1545)) who extended Humayun’s city to the north to the site of Feroz Shah Kotla and it is some of Sher Shah’s buildings that remain today.
This is another place where most of the buildings are long gone but by 2004 there was significant renovation work under way to preserve the site.
There are large and well maintained gardens that are popular with young couples in particular although my guide in 2001 had me very confused as he pointed to them and said repeatedly “cold tea”, “they are cold tea”. I eventually realised that he meant “they are courting”!
Sher Shah’s Qal’a-i-Kuhna Masjid was built in 1541 with five great arches and a central dome. The courtyard contains a large well for washing before prayer.
The mosque is very near the Eastern wall preventing me getting a full shot of the front!

The marble inlaid sandstone decoration marks the change from Lodi to Mughal architecture in the old mosques of Delhi and this example has oriel windows at the sides and rear with corner towers on the rear. The eave brackets and arches are richly decorated throughout.
The central mihrab of the mosque is particularly impressive and reasonably well preserved.
The decoration is carried up into the arches and brackets of the roof and there is a stucco work ceiling.
There is a step well come reservoir that has been renovated although there was no evidence of water on my visits. The rear tower of Sher Shah’s mosque can be seen in the background.
The Sher  Mandal is thought to have been built as a pleasure house for Sher Shah in 1541 but became Humayun’s library on his return to Delhi in 1555. He is said to have died here from a fall on the stairs answering the call to prayer.
It is a two-storey octagonal structure with recessed arches are on each side while on the upper storey is a cruciform chamber with recesses on each side. The interior is decorated with glazed tiles and stucco work in the familiar Mughal geometric pattern.
Purana Qila photo collection:
More on Purana Qila:

Monday, June 13, 2011

Delhi – The Forts Part 3 Feroz Shah Kotla and Tughluqabad

Feroz Shah was the third of the Tughluq rulers reigning from 1351 to 1388. His citadel stood until 1398 when Timur (or Tamburlaine) sacked what was then the fifth incarnation of the city of Delhi.
The citadel stands next to the cricket ground of the same name and is entered through a main gate on its western side flanked by two large bastions.


Most of the stonework was removed in the 17th Century for the construction of Shahjahanabad although the foundation works remain as a layout particularly in the gatehouse and barrack areas inside the main gate.


The citadel is said to have included palaces, pillared halls, mosques, a pigeon tower and a baoli (stepped well) although most of the site is now in ruins.


There had been some considerable progress in preserving the site between my visits in 2001 and 2004, not least to the outer walls to help preserve the integrity of the site.


Although reputedly a weak ruler Feroz Shah was known as a great builder, intellectual and “antique” collector who encouraged a great deal of translation work of Sanskrit texts into Arabic and Persian. In typical Mughal style the grounds include a large walled garden area that was undergoing a lot of work in 2004 to improve the site.

The main palace that remains is built pyramid style in three tiers with an Ashoka pillar placed on top. Feroz acquired two Ashoka pillars (carved between 273 and 236 BC) at Meerut and Topla that were floated down the Yumana to Delhi. One he placed on the North Ridge above the City while the other tops his pyramid style palace at his citadel.


The Ashoka pillar sits on top and is thought to have been surrounded by ornamental friezes with a stone balustrade around it. It also reputedly had a canopy of gilded copper. Only some very small segments of the balustrade remain.

This is the Topla pillar and in addition to the Ashoka edicts it records the 12th Century conquests of the Chauhan Prince Visala Deva.
Despite all his other translation works the Ashoka edicts could not be translated by Feroz’s scholars and so he is reputed to have been told that they were magical charms used in ancient religious rituals.
The mosque was built in 1354 and was the largest of a total of seven mosques that were built in Delhi during Feroz Shah’s reign. The entrance is on the northern side as the wall at the Eastern end of the courtyard was next to the Yumana when it was built.

The rear of the West wall is the only one now standing and in a poor state of repair. It is said that the courtyard had a sunken octagonal feature in the centre in the walls of which was carved a record of Feroz Shah’s public works.
The mosque is thought to have been visited by Timur in 1398 and he took a number of the artisans with him to build a mosque on the same pattern at Samarkand.
The baoli (stepped well) is the other remaining building although in poor condition and is fenced off for safety reasons.
Fortunately the gates are not very secure and it was interesting to see that it still had (very unhealthy looking) water inside.


Feroz Shah Kotla photo collection:

More on the Feroz Shah Kotla:

The site of Tughluqabad (the third city of Delhi) is on a rocky outcrop to improve its defences and has a perimeter of approximately 6.5q km on an octagonal pattern.  The walls are rubble built and pierced by loopholes and it is crowned with stone battlements. There are thirteen outer gates that are all very small and protected by large bastions and just three inner gates to the citadel.
The fort is in ruins with excavations still going on but it is easy to see the stone block over rubble, over earthwork wall construction. Curiously the wall slope inwards at an angle of approx 25 degrees.
Entering from the south the citadel lies to the right with the palace buildings to the left with the town beyond in a grid pattern. There was very little left of the Palace building on my visits in 2001 and 2004.

Ghiyas-ud-din Tughluq was the first of the Tughluq dynasty ruling from 1320 to 1325 before being murdered by his son Muhammad. In marked contrast to my visit in 2001 by 2004 there was extensive renovation work under way on the palace area.
The Citadel is extensively ruined with the exception being the underground market, a stagnant and very smelly (but also very large) well, and a modest mosque that stood in the harem quarter.

The underground market could be entered although it didn’t appear very safe with rubble having fallen into the space below ground and access by the steps being a little awkward.
The central passageway was in decent condition with the recesses for lamps clearly spaced out. The “shops” are arranged on each side and many of them are however now “caving in”, although on my visit in 2001 I was more concerned about how many times I disturbed the bats who were in residence!

The Zenana (or harem) mosque is very small but remains in place with a small courtyard to its front.

Tughluq’s tomb stands to the south across a causeway that ran across the reservoir, although dry today it is separated from Tughluqabad by the Mehrauli-Badarpur Road.  The mausoleum is in a pentagonal enclosure in the style of a small fortress complete with battlements and bastions.


The entrance is via a large red sandstone gatehouse at the head of a large flight of steps from the causeway.

The mausoleum is a large square red sandstone structure of sloping walls topped by battlements and a large marble dome.


There are three graves in the main tomb chamber, being Tughluq, his main wife and his son and successor Muhammad (who reigned from 1325 to 1351).


In the lower level of one of the bastions is the tomb of Zafar Khan and this is thought to have been the first construction on the site prior to Tughluq deciding to also build his tomb here.


Tughluqabad photo collection:


More on Tughluqabad:

More on the Tuqhluq tomb:
http://www.indiasite.com/delhi/places/tombofghiyasuddin.html

Wednesday, June 8, 2011

Delhi – The Tombs, Part 1 Humayun and Safdar Jang tombs


The most magnificent of the tombs in Delhi is Humayun’s tomb which was the first large Mughal garden tomb and was built on the banks of the Jumana (as was) near the Purana Qila fort complex where he died.

Humayun was the 2nd Mughal ruler and reigned from 1530 to 1539 and 1545 to 1556.

The tomb was designed by Mirak Mirza Ghiyas who was a Persian architect who based his design on Timurid tradition coupled with the ancient Persian vision of a spacious formal garden as a representation of paradise as described in the Koran.

Between my visits in 2001 and 2004 a great deal of work had been done on this site especially to the gardens that were a bit of a mess. The gardens include a complex of small fountains and sandstone lined water channels. These were extensively damaged in 2001 but by 2004 had been fully restored and were carrying (some) water once again.


Successive gateways open into the large char-bagh “quartered” garden where the marble domed tomb is of red sandstone with marble inlay and sits on a large red sandstone plinth that is similarly inlaid with marble. In 2004 the inner gatehouse contained a small exhibition about the remedial work that was being done on the site to try and return it to something like its Mughal glories.


The central chamber contains the grave of Humayun while the surrounding chambers contain a number of other graves including Bega Begum (Humayun’ senior wife), the “minor” Mughal emperor’s Farrukh-siyar (ruled 1713 to 1719) and Alamgir II (ruled 1754 to 1759) and Shah Jahan’s son Dara Shukoh.


This was the first Mughal tomb with a double dome, a large dominant exterior dome but a smaller well proportioned interior which is in any case very impressive with the Mughal arches rising through each floor of the central chamber to the dome.


Nearby is the earlier tomb of Isa Khan that was completed in 1547 and sits in its own compound that used to house a whole village within the enclosure.
The octagonal tomb is highly ornamented with lattice work screens although most of the glazed tiling has been removed.

Isa Khan was a prominent noble at the court of the Afghan ruler of Delhi Sher Shah (whose rule interrupted that of Humayun between 1540 and 1544). The western side of the compound has a three dome mosque with a grand central red sandstone bay and mihrab.


Some of the tile work on the mosque is still in place and gives some sense of what the tomb looked like in previous days.


Humayun’s Tomb photo collection:


More on Humayun’s Tomb:
http://www.indiasite.com/delhi/places/humayuntomb.html

On the way south out of central Delhi toward the Qut’b Minar is the last of the grand Mughal tombs, that of Safdar Jang.

The tomb of red sandstone with marble inlay work sits under a large marble dome which in this period is starting to develop towards a more “onion” shape in style. The inlay work is noticeably lesser than older tombs although this could be attributed to Safdar Jang not being an Emperor but a leading noble who was the Nawab of Oudh under  Emperor Muhammad Shah between 1719 and 1748 and then the Prime Mister under Emperor Sher Shah between 1748 and his death in 1754.

The tomb compound is in typical Mughal style with a "quartered" garden set inside a large rectangular enclosure.
The tomb was in good condition and the gardens very well maintained. The corner towers provide a slightly unusual feature and are very nicely decorated.
The central chamber has just the single tomb with some impressive decoration carved into the stone. There are no tombs in the outer chamber.
The ceilings throughout the tomb are in excellent condition showing the ornate plasterwork to good effect in the tomb chamber (as in the ceiling shown here), and the other chambers and over the balconies which being in good condition were all accessible on my visit in 2004.
Safdar Jang photo collection: